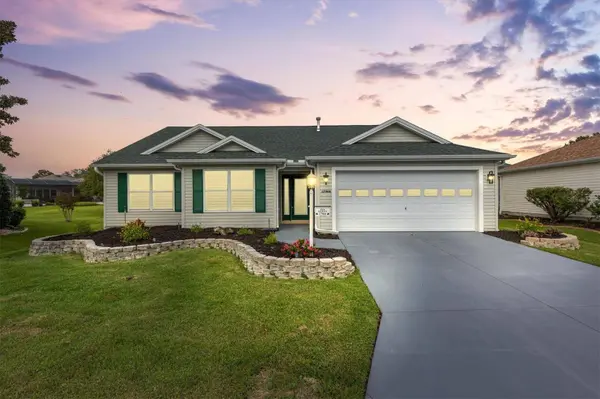
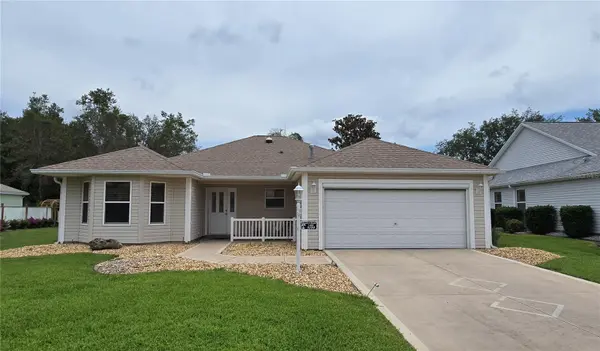
17966 SE 85TH CAUSTON CT
The Villages, FL 32162
Open House
Fri Sep 25, 2:30pm - 4:30pm
- 3 Beds
- 2 Baths Full Baths: 2
- 1,548 SqFt
- 6,969 Lot Size
- 2003 Year Built
GALLERY
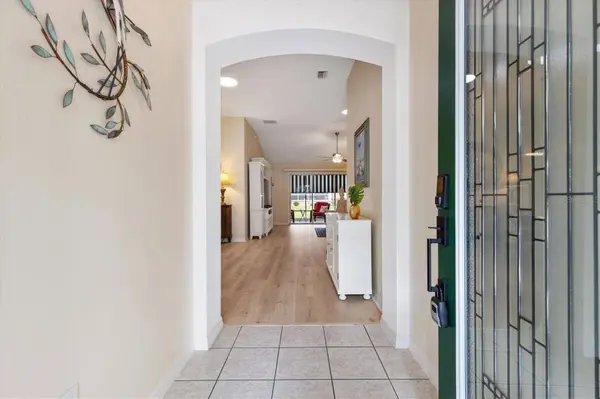
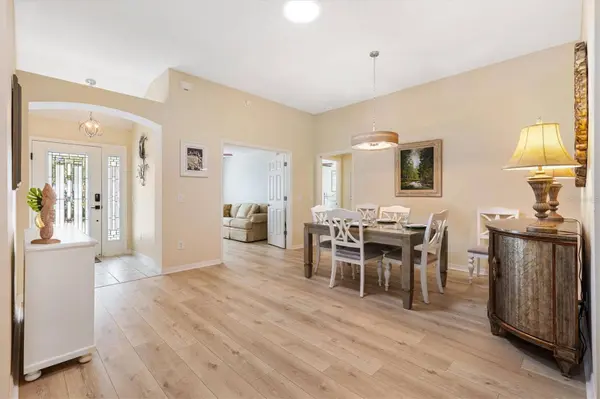
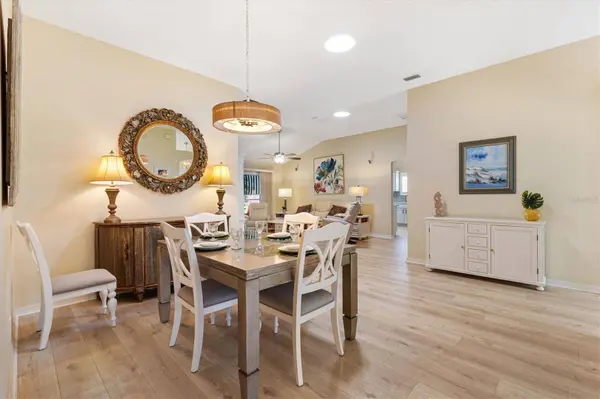
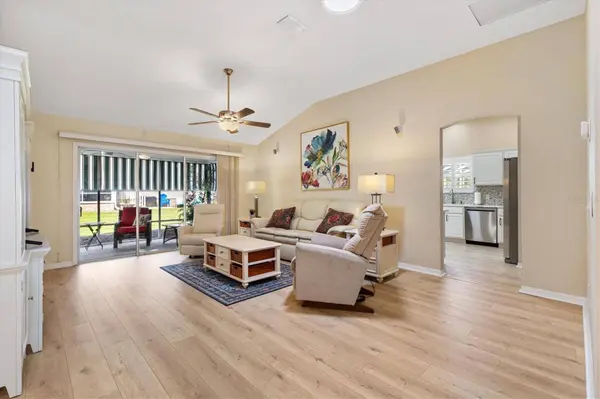
PROPERTY DETAIL
Key Details
Property Type Single Family Home
Sub Type Single Family Residence
Listing Status Active
Purchase Type For Sale
Square Footage 1, 548 sqft
Price per Sqft $238
Subdivision The Villages
MLS Listing ID G5116485
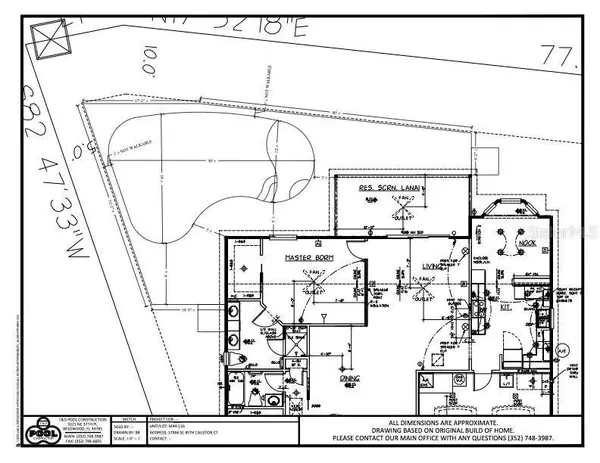
Bedrooms 3
Full Baths 2
Construction Status Completed
HOA Y/N No
Annual Recurring Fee 2448.0
Year Built 2003
Annual Tax Amount $4,051
Lot Size 6,969 Sqft
Acres 0.16
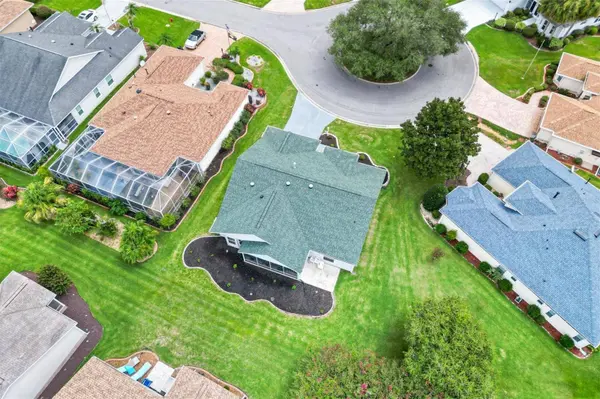
Lot Dimensions 68x102
Property Sub-Type Single Family Residence
Source Stellar MLS
Location
State FL
County Marion
Community The Villages
Area 32162 - Lady Lake/The Villages
Zoning RESI
Building
Lot Description Cul-De-Sac, Near Golf Course
Story 1
Entry Level One
Foundation Slab
Lot Size Range 0 to less than 1/4
Sewer Public Sewer
Water Public
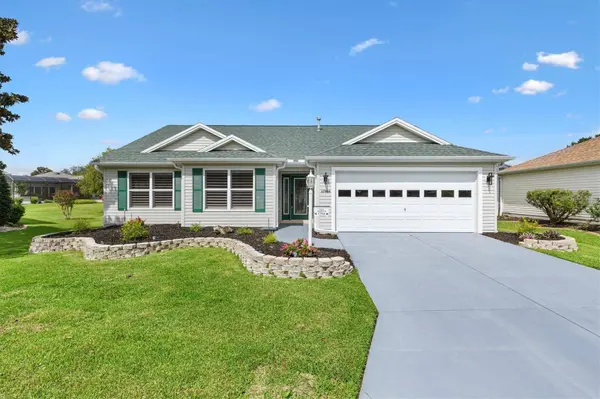
Structure Type Vinyl Siding
New Construction false
Construction Status Completed
Interior
Interior Features Ceiling Fans(s), Eat-in Kitchen, Living Room/Dining Room Combo, Primary Bedroom Main Floor, Split Bedroom, Stone Counters, Thermostat, Vaulted Ceiling(s), Walk-In Closet(s), Window Treatments
Heating Natural Gas
Cooling Central Air
Flooring Ceramic Tile, Luxury Vinyl
Furnishings Turnkey
Fireplace false
Appliance Dishwasher, Disposal, Dryer, Gas Water Heater, Microwave, Range, Refrigerator, Washer
Laundry In Garage
Exterior
Parking Features Driveway, Garage Door Opener, Golf Cart Parking
Garage Spaces 2.0
Community Features Community Mailbox, Deed Restrictions, Dog Park, Fitness Center, Gated Community - Guard, Gated Community - No Guard, Golf Carts OK, Golf, Irrigation-Reclaimed Water, Playground, Pool, Restaurant, Sidewalks, Special Community Restrictions, Tennis Court(s), Street Lights
Utilities Available Electricity Connected, Natural Gas Connected, Sewer Connected, Sprinkler Recycled, Water Connected
Amenities Available Pickleball Court(s), Shuffleboard Court
View Y/N No
Water Access No
Roof Type Shingle
Porch Rear Porch, Screened
Attached Garage true
Exposure South
Garage true
Private Pool No
Others
Pets Allowed Yes
HOA Fee Include Pool
Senior Community Yes
Ownership Fee Simple
Monthly Total Fees $204
Acceptable Financing Cash, Conventional, VA Loan
Listing Terms Cash, Conventional, VA Loan
Special Listing Condition None
Virtual Tour https://player.vimeo.com/video/1223974635?title=0&byline=0&portrait=0&badge=0&autopause=0&player_id=0&app_id=58479
SIMILAR HOMES FOR SALE
Check for similar Single Family Homes at price around $369,000 in The Villages,FL
Open House
$399,000
9199 SE 171ST COOPER LOOP, The Villages, FL 32162
Listed by Karen Kamperman KELLER WILLIAMS CORNERSTONE RE3 Beds 2 Baths 1,850 SqFt
Pending
$290,000
3009 BATALLY CT, The Villages, FL 32162
Listed by Linda Paulsen REALTY EXECUTIVES IN THE VILLAGES3 Beds 2 Baths 1,520 SqFt
Active
$399,900
375 SIMPSON ST, The Villages, FL 32162
Listed by Daniel Hut HUT TEAM REALTY3 Beds 2 Baths 1,887 SqFt
CONTACT