




2 Beds
2 Baths
1,218 SqFt
2 Beds
2 Baths
1,218 SqFt
Open House
Sun Sep 20, 12:00pm - 2:00pm
Key Details
Property Type Single Family Home
Sub Type Single Family Residence
Listing Status Active
Purchase Type For Sale
Square Footage 1,218 sqft
Price per Sqft $196
Subdivision San Clemente Village
MLS Listing ID W7885619
Bedrooms 2
Full Baths 2
HOA Fees $55/mo
HOA Y/N Yes
Annual Recurring Fee 660.0
Year Built 1979
Annual Tax Amount $2,716
Lot Size 8,276 Sqft
Acres 0.19
Property Sub-Type Single Family Residence
Source Stellar MLS
Property Description
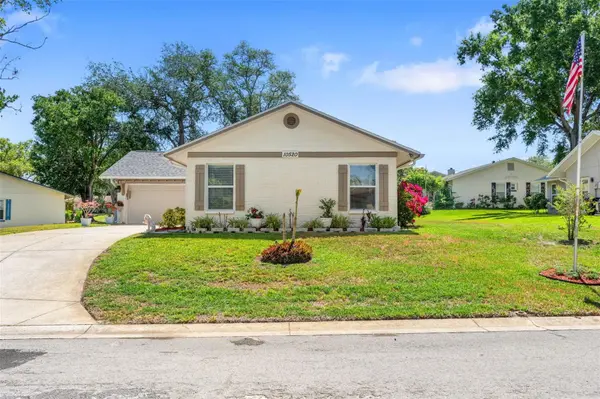
Inside, you'll find a welcoming floor plan, an updated kitchen with maple cabinetry, abundant storage, a convenient coffee bar and stainless-steel appliances. Important updates provide added peace of mind, including a **2022 roof, 2024 HVAC system with UV light, updated electrical panel and new skylight.**
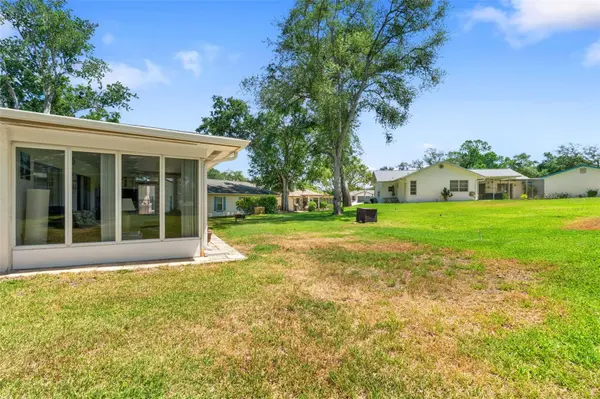
Step outside to enjoy the newly paved rear patio, lush landscaping and private well for irrigation. It's an ideal setting for morning coffee, weekend gatherings or simply enjoying the beautiful Florida weather.
And then there's the **Timber Oaks lifestyle!** Residents enjoy an active 55+ community with an updated clubhouse, fitness center, tennis, bocce, 24-hour pool access, social activities and hobby shops for woodworking and art. There's always an opportunity to stay active, meet neighbors and enjoy the best years of Florida living.
Beyond the community, you're just minutes from **Gulf beaches, waterfront dining, shopping, medical facilities, parks and entertainment**, with easy access to the Suncoast Parkway and Tampa International Airport.
**NO FLOOD ZONE + 2-CAR GARAGE + NEWER ROOF + NEWER HVAC + UPDATED ELECTRICAL + ACTIVE 55+ COMMUNITY = A LOT TO LOVE AT $239,900!**
Come see why Timber Oaks continues to be a favorite destination for those looking to enjoy the Florida lifestyle!
Location
State FL
County Pasco
Community San Clemente Village
Area 34668 - Port Richey
Zoning PUD
Interior
Interior Features Ceiling Fans(s), Eat-in Kitchen, Living Room/Dining Room Combo, Other, Walk-In Closet(s)
Heating Central
Cooling Central Air
Flooring Laminate, Tile
Furnishings Unfurnished
Fireplace false
Appliance Convection Oven, Dishwasher, Disposal, Microwave, Range, Refrigerator
Laundry In Garage
Exterior
Exterior Feature Awning(s), Other, Rain Gutters
Parking Features Driveway
Garage Spaces 2.0
Pool Other
Community Features Clubhouse, Deed Restrictions, Fitness Center, Golf Carts OK, Irrigation-Reclaimed Water, Pool, Tennis Court(s)
Utilities Available Public
View Y/N No
Water Access No
Roof Type Shingle
Porch Covered, Enclosed, Patio, Rear Porch, Screened
Attached Garage true
Exposure West
Garage true
Private Pool No
Building
Story 1
Entry Level One
Foundation Slab
Lot Size Range 0 to less than 1/4
Sewer Public Sewer
Water Public
Structure Type Block,Stucco
New Construction false
Others
Pets Allowed Yes
Senior Community Yes
Ownership Fee Simple
Monthly Total Fees $55
Acceptable Financing Cash, Conventional, FHA, VA Loan
Membership Fee Required Required
Listing Terms Cash, Conventional, FHA, VA Loan
Num of Pet 2
Special Listing Condition None
Virtual Tour https://listings.realwisemedia.com/sites/egbmgpwa/unbranded

Schools and Properties Nearby