

1645 CREEK NINE DR, North Port, FL 34291
REQUEST A TOUR If you would like to see this home without being there in person, select the "Virtual Tour" option and your agent will contact you to discuss available opportunities.
In-PersonVirtual Tour
$ 650,000
Est. payment | /mo

4 Beds

3 Baths

3,036 SqFt


$ 650,000
Est. payment | /mo

4 Beds

3 Baths

3,036 SqFt

Key Details

Property Type Single Family Home

Sub Type Single Family Residence

Listing Status Active

Purchase Type For Sale

Square Footage 3,036 sqft

Price per Sqft $214

Subdivision Heron Creek

MLS Listing ID C7530727

Bedrooms 4

Full Baths 3

HOA Fees $1,270/qua

HOA Y/N Yes

Annual Recurring Fee 5080.0

Year Built 2008

Annual Tax Amount $4,892

Lot Size 0.290 Acres

Acres 0.29

Property Sub-Type Single Family Residence

Source Stellar MLS

Property Description

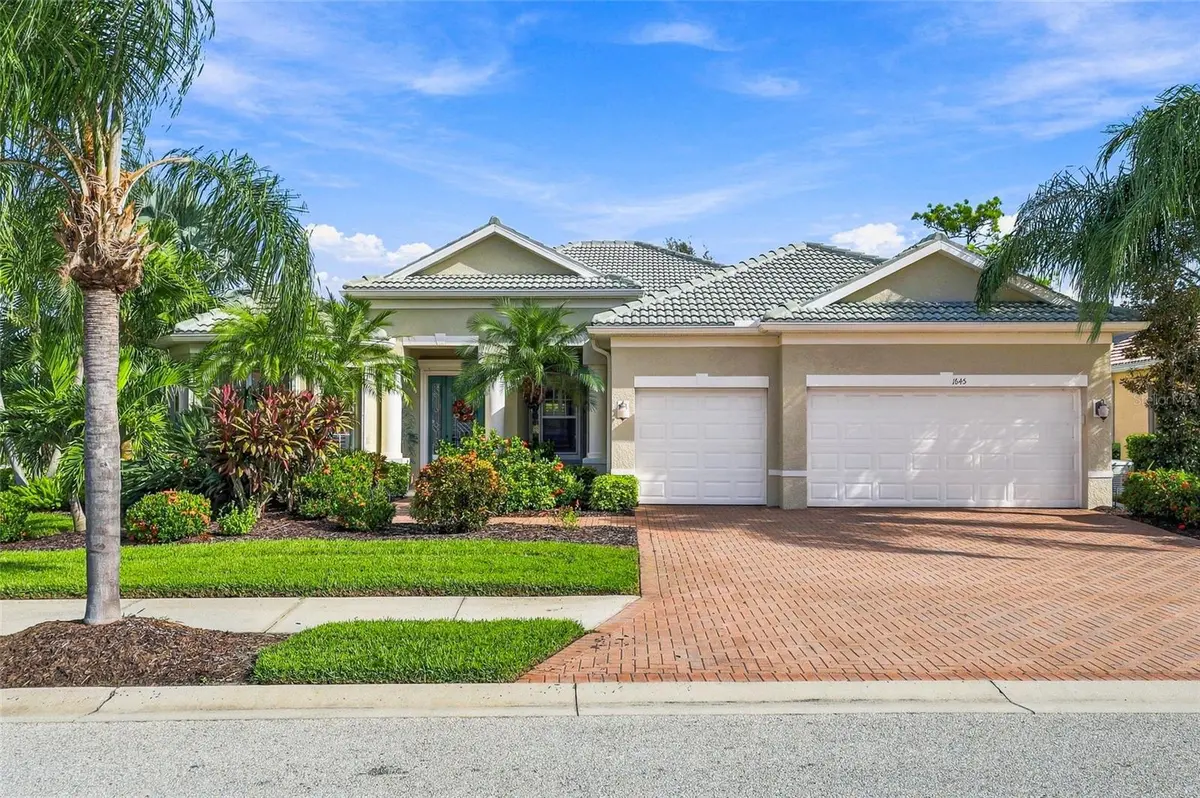
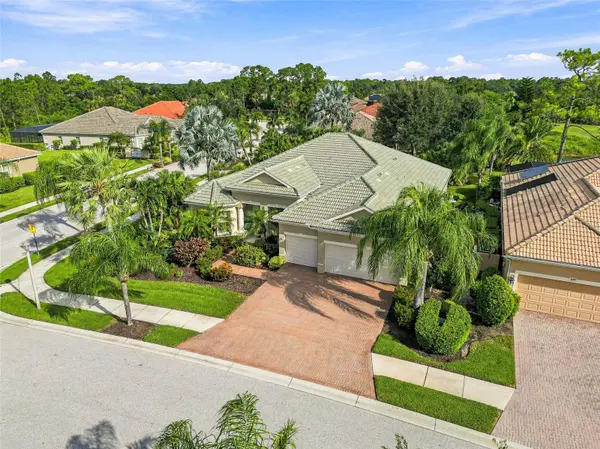
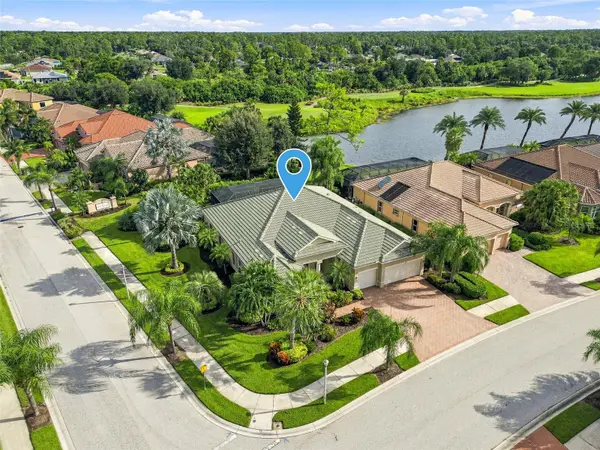
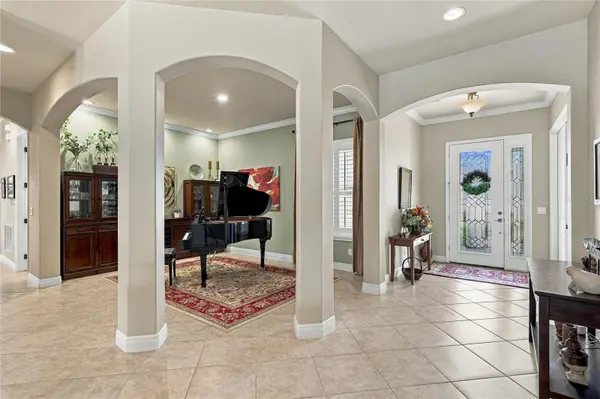
This exquisite home with golf course and lake views offers over 3000 sq ft of living space all on one level. This is truly a must see... located in the exclusive gated community of Heron Creek Golf and Country Club. Plenty of space in this home where you will enjoy 4 bedrooms, 3 full baths, den, heated pool with spa and 3 car garage. Enter the home from the brick paver drive to the front porch accented with columns and leaded glass entry door. You will be greeted into the formal living room with tray ceiling complimented with crown molding and views of the lanai/pool area through the triple sliders. The formal dining room, framed by decorative columns, is currently being used as an entertainment room with grand piano. The kitchen is a chef's delight with solid wood cabinetry, Stainless Steel appliances. including built in oven and microwave, granite counter tops and breakfast bar with pendant lighting and fabulous walk-in pantry with custom shelving. The breakfast nook just off the kitchen features and aquarium window overlooking the sparkling pool and spa.. what a great place to start your day! The expansive great room is the perfect place to entertain your friends and family with sliders out to the lanai and pool area. The oversize owner's suite features, wood look tile flooring, huge walk in closet, sitting area with views and private access to the lanai and pool. The ensuite bathroom is complete with solid wood cabinetry, dual sinks with granite counter tops, walk in shower and soaking tub. This is a true split floor plan with the guest bedrooms on the opposite side of the home providing the utmost in privacy for you and your guests. Two of the generous size bedrooms share a bath with shower/ tub combination, solid wood vanity with granite counter top. The fourth bedroom has its own bath with shower, solid wood cabinetry and granite counter. This bath also serves as a pool bath with direct access to the lanai and pool area. The den/ office with double door entry, is located in the front of the home, and currently being used as a media room… complete with a built in closed this room could easily be converted to a 5th bedroom. Enjoy the gorgeous outdoor area offering an expansive lanai complimented with travertine tile, heated pool and spa, private backyard with views of the lake and golf course… another great place for carrying the entertaining outside. Lots of very cool extras in this home including, hurricane shutters and screens, whole house generator, plantation shutters, crown molding, spacious laundry room with cabinetry and 3 car garage with lots of shelving for all your toys. Heron Creek Golf and Country Club is a very active community where you will always find something to do. Enjoy the 27 holes Arthur Hill designed golf course, 5 lighted Har Tru tennis courts, fitness center, resort style pool and spa, newly renovated Courtside Cafe where you can enjoy a bite after your workout, tennis match, swim or making the turn to the next nine. The over 20,000 sq ft Clubhouse offers formal and casual dining and many planned activities and social events. Heron Creek is ideally located close to area beaches, shopping, restaurants, Legacy Trail as well as Cool Today Park. There is also a new Sarasota Memorial Hospital being built on Sumter Blvd and is slated to open in 2028. NOW is the time to make this beautiful home yours and start living the Florida lifestyle you have been dreaming about!

Location

State FL

County Sarasota

Community Heron Creek

Area 34291 - North Port

Rooms

Other Rooms Den/Library/Office, Formal Dining Room Separate, Formal Living Room Separate, Great Room

Interior

Interior Features Ceiling Fans(s), High Ceilings, Open Floorplan, Primary Bedroom Main Floor, Solid Wood Cabinets, Stone Counters, Thermostat, Walk-In Closet(s), Window Treatments

Heating Central

Cooling Central Air

Flooring Carpet, Tile

Furnishings Unfurnished

Fireplace false

Appliance Built-In Oven, Cooktop, Dishwasher, Disposal, Dryer, Microwave, Refrigerator, Washer

Laundry Inside, Laundry Room

Exterior

Exterior Feature Hurricane Shutters, Private Mailbox, Rain Gutters, Sidewalk

Parking Features Driveway, Garage Door Opener, Golf Cart Parking, Oversized

Garage Spaces 3.0

Pool Heated, In Ground, Screen Enclosure

Community Features Clubhouse, Deed Restrictions, Fitness Center, Gated Community - Guard, Golf Carts OK, Golf, Irrigation-Reclaimed Water, Pool, Restaurant, Sidewalks, Tennis Court(s), Street Lights

Utilities Available BB/HS Internet Available, Cable Connected, Electricity Connected, Fiber Optics, Natural Gas Connected, Sewer Connected, Sprinkler Recycled, Underground Utilities, Water Connected

Amenities Available Cable TV, Clubhouse, Fence Restrictions, Fitness Center, Gated, Golf Course, Maintenance, Pool, Sauna, Security, Spa/Hot Tub, Tennis Court(s)

View Y/N Yes

Water Access No

View Water

Roof Type Tile

Porch Front Porch, Rear Porch, Screened

Attached Garage true

Exposure South

Garage true

Private Pool Yes

Building

Lot Description Corner Lot, Landscaped, Near Golf Course, Sidewalk, Paved

Entry Level One

Foundation Slab

Lot Size Range 1/4 to less than 1/2

Sewer Public Sewer

Water Public

Architectural Style Florida

Structure Type Block,Stucco

New Construction false

Schools

Elementary Schools Glenallen Elementary

Middle Schools Heron Creek Middle

High Schools North Port High

Others

Pets Allowed Cats OK, Number Limit

HOA Fee Include Cable TV,Pool,Internet,Maintenance Grounds,Security

Senior Community No

Ownership Fee Simple

Monthly Total Fees $423

Acceptable Financing Cash, Conventional

Membership Fee Required Required

Listing Terms Cash, Conventional

Num of Pet 3

Special Listing Condition None

Virtual Tour https://www.propertypanorama.com/instaview/stellar/C7530727

Stellar MLS
Listed by Holly Henry KELLER WILLIAMS ISLAND LIFE REAL ESTATE

Schools and Properties Nearby

Kerry Hanson
Kerry Hanson

Agent

+1(352) 399-1412 | kerry.hanson@lptrealty.com

Learn More About LPT Realty

Name
Phone*
Message
Tour the Home

1645 CREEK NINE DR