


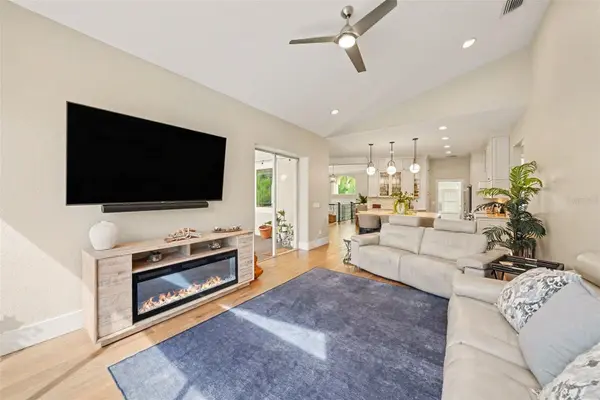


4 Beds
3 Baths
4,107 SqFt
4 Beds
3 Baths
4,107 SqFt
Key Details
Property Type Single Family Home
Sub Type Single Family Residence
Listing Status Active
Purchase Type For Sale
Square Footage 4,107 sqft
Price per Sqft $657
Subdivision Idlewild On The Hillsborough
MLS Listing ID TB8548113
Bedrooms 4
Full Baths 3
HOA Y/N No
Year Built 1998
Annual Tax Amount $24,271
Lot Size 0.480 Acres
Acres 0.48
Lot Dimensions 124X350
Property Sub-Type Single Family Residence
Source Stellar MLS
Property Description
Welcome to 1021 W Henry Avenue, a waterfront retreat set on an expansive double lot along the Hillsborough River, offering a rare combination of privacy, space and an incredible central Tampa location. Step outside and the river becomes your backyard. Launch right from home via your grandfathered dock and boat ramp with boat lift — 124 feet of private waterfront frontage — or spend the day kayaking, paddleboarding and fishing. Cruise the Hillsborough River toward the Riverwalk, Armature Works and Downtown Tampa, then come home to sunset views by the pool. With more than 4,000 square feet of flexible living space, the home is designed for entertaining and everyday living. Multiple living areas open to covered verandas overlooking the pool, backyard and river. The lower level offers additional living space with its own bedroom, bath, kitchen and private entrance, ideal for guests or extended family.
Outside, enjoy a private resort-style setting behind a gated entry, with a sparkling pool and spa, covered pavilion, waterfront entertaining areas, 4-car garage, circular driveway and space for your boat or RV. Minutes from Seminole Heights, Tampa Heights, Armature Works and Downtown Tampa, this is where waterfront living meets city convenience.Boat to brunch. Relax by the pool. Watch the sunset over the river. You're not simply buying a home — you're buying the Tampa waterfront lifestyle.
Location
State FL
County Hillsborough
Community Idlewild On The Hillsborough
Area 33604 - Tampa / Sulphur Springs
Zoning SH-RS
Interior
Interior Features Ceiling Fans(s), High Ceilings, L Dining, Open Floorplan, Primary Bedroom Main Floor, Walk-In Closet(s)
Heating Electric
Cooling Central Air
Flooring Wood
Furnishings Negotiable
Fireplace false
Appliance Cooktop, Dishwasher, Disposal, Microwave, Water Filtration System, Water Softener
Laundry Inside
Exterior
Exterior Feature Balcony, Outdoor Grill, Outdoor Shower, Rain Gutters
Garage Spaces 4.0
Fence Fenced
Pool Heated, In Ground, Salt Water
Utilities Available BB/HS Internet Available, Cable Connected, Electricity Connected, Sewer Connected, Water Connected
Waterfront Description River Front
View Y/N Yes
Water Access Yes
Water Access Desc River
View Water
Roof Type Shingle
Attached Garage true
Exposure East
Garage true
Private Pool Yes
Building
Lot Description Oversized Lot
Story 2
Entry Level Two
Foundation Slab
Lot Size Range 1/4 to less than 1/2
Sewer Public Sewer
Water Public
Architectural Style Coastal
Structure Type Stucco
New Construction false
Schools
Elementary Schools Seminole-Hb
Middle Schools Memorial-Hb
High Schools Hillsborough-Hb
Others
Senior Community No
Ownership Fee Simple
Acceptable Financing Cash, Conventional, FHA, VA Loan
Listing Terms Cash, Conventional, FHA, VA Loan
Special Listing Condition None
Virtual Tour https://listings.nextdoorphotos.com/vd/265462211

Schools and Properties Nearby