





4 Beds
3 Baths
2,260 SqFt
4 Beds
3 Baths
2,260 SqFt
Key Details
Property Type Single Family Home
Sub Type Single Family Residence
Listing Status Active
Purchase Type For Sale
Square Footage 2,260 sqft
Price per Sqft $171
Subdivision Epperson Ranch South Ph 1
MLS Listing ID TB8549774
Bedrooms 4
Full Baths 2
Half Baths 1
HOA Fees $225/qua
HOA Y/N Yes
Annual Recurring Fee 2844.0
Year Built 2017
Annual Tax Amount $8,305
Lot Size 5,227 Sqft
Acres 0.12
Property Sub-Type Single Family Residence
Source Stellar MLS
Property Description
The main level showcases an open-concept layout designed for entertaining, seamlessly connecting the grand living area, dining space, and open kitchen. The kitchen boasts stone countertops, an oversized center island, and generous cabinet space. Easy-care ceramic tile flows throughout the main living areas, while plush carpet warms the second floor. Upstairs, you'll find a spacious primary suite complete with a walk-in closet and private en-suite bath, alongside three additional bedrooms and a convenient upper-level laundry room.
Step out back to a fully vinyl-fenced yard offering a safe space for pets and privacy for outdoor relaxing. Best of all, living in Epperson gives you access to the iconic 7.5-acre Crystal Lagoon, ULTRAFi high-speed internet, dog parks, and playgrounds.
Location
State FL
County Pasco
Community Epperson Ranch South Ph 1
Area 33545 - Wesley Chapel
Zoning MPUD
Interior
Interior Features Ceiling Fans(s), Kitchen/Family Room Combo, Living Room/Dining Room Combo, Pest Guard System, Walk-In Closet(s)
Heating Central, Electric
Cooling Central Air
Flooring Carpet, Ceramic Tile
Furnishings Unfurnished
Fireplace false
Appliance Dishwasher, Disposal, Dryer, Electric Water Heater, Exhaust Fan, Freezer, Ice Maker, Microwave, Range, Refrigerator, Washer
Laundry Laundry Room, Upper Level
Exterior
Exterior Feature Hurricane Shutters, Sidewalk, Sprinkler Metered
Garage Spaces 2.0
Community Features Street Lights
Utilities Available Electricity Connected, Public, Sewer Connected, Underground Utilities, Water Connected
View Y/N No
Water Access No
Roof Type Shingle
Attached Garage true
Exposure Southeast
Garage true
Private Pool No
Building
Story 2
Entry Level Two
Foundation Slab
Lot Size Range 0 to less than 1/4
Sewer Public Sewer
Water Public
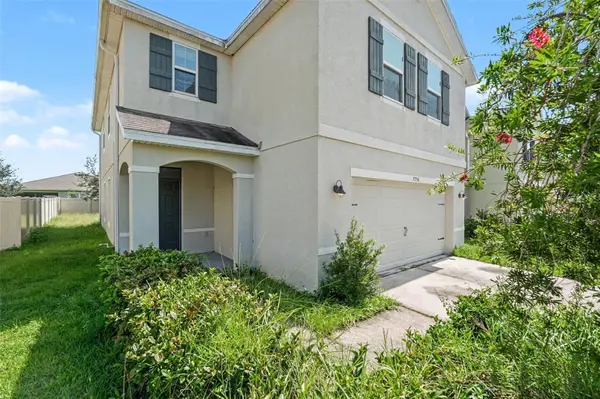
Structure Type Block,Stucco
New Construction false
Others
Pets Allowed Breed Restrictions
Senior Community No
Ownership Fee Simple
Monthly Total Fees $237
Membership Fee Required Required
Special Listing Condition None
Virtual Tour https://u.listvt.com/mls/265851576

Schools and Properties Nearby