





4 Beds
5 Baths
5,052 SqFt
4 Beds
5 Baths
5,052 SqFt
Key Details
Property Type Single Family Home
Sub Type Single Family Residence
Listing Status Active
Purchase Type For Sale
Square Footage 5,052 sqft
Price per Sqft $514
Subdivision Estates/Cotton Plant
MLS Listing ID OM732509
Bedrooms 4
Full Baths 4
Half Baths 1
Construction Status Completed
HOA Fees $350/mo
HOA Y/N Yes
Annual Recurring Fee 4200.0
Year Built 2008
Annual Tax Amount $12,462
Lot Size 3.640 Acres
Acres 3.64
Property Sub-Type Single Family Residence
Source Stellar MLS
Property Description
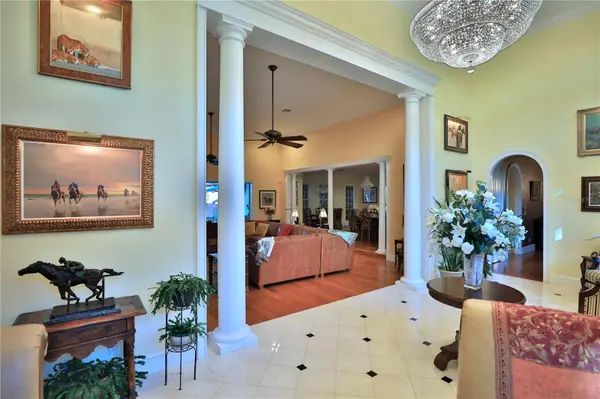
The gracious family room features a gas-log fireplace, custom built-in cabinetry, and expansive sliding glass doors that open to the lanai and pool area, creating a seamless indoor-outdoor transition. At the heart of the home, the chef's kitchen features a generous center island, walk-in pantry, butler's pantry, and countertop seating for six. An adjacent breakfast nook, surrounded by windows and abundant natural light, provides the perfect setting for morning coffee.
The formal dining room showcases gleaming hardwood floors, a recessed ceiling, and picturesque views of the estate grounds. The distinguished executive office is equally impressive, featuring rich wood-paneled walls, a coffered ceiling, and extensive custom built-ins—an inspiring, sophisticated setting for work.
The spacious primary suite is a luxurious private retreat, complete with an expansive sitting area and a dual-sided fireplace. The spa-inspired ensuite bath offers dual vanities, a dedicated vanity area with enhanced lighting, a garden tub, a walk-in shower with dual showerheads, and a private water closet. An oversized walk-in closet features custom built-in storage and a convenient center island.
Three additional bedrooms provide comfort and privacy for family and guests; one offers a private ensuite bath, while the other two are arranged as a Jack-and-Jill suite with a shared shower area and each bedroom featuring its own private vanity area. The well-appointed laundry room offers built-in cabinetry, a utility sink, and space for an additional refrigerator.
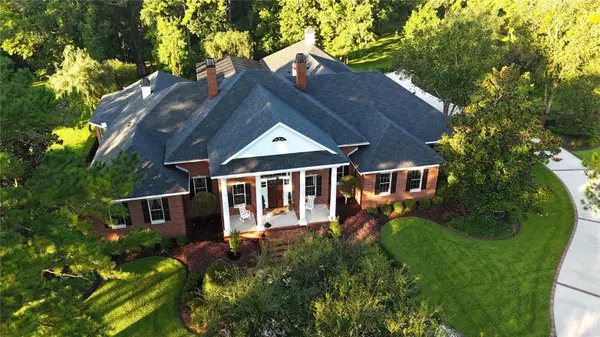
Step outside to the exceptional lanai, designed for year-round entertaining with a fireplace, spacious seating area, and fully equipped summer kitchen—all overlooking the spa and screened pool area. Beyond the enclosure, a charming gazebo overlooks the property's gently rolling grounds and private garden, creating a peaceful setting in which to relax and enjoy the beauty of this remarkable estate.
Located just 9 miles from the World Equestrian Center.
Location
State FL
County Marion
Community Estates/Cotton Plant
Area 34481 - Ocala
Zoning PUD
Rooms
Other Rooms Breakfast Room Separate, Den/Library/Office, Family Room, Formal Dining Room Separate, Inside Utility
Interior
Interior Features Built-in Features, Ceiling Fans(s), Crown Molding, Eat-in Kitchen, High Ceilings, Kitchen/Family Room Combo, Primary Bedroom Main Floor, Solid Surface Counters, Solid Wood Cabinets, Split Bedroom, Tray Ceiling(s), Walk-In Closet(s), Window Treatments
Heating Heat Pump
Cooling Central Air
Flooring Tile, Wood
Fireplaces Type Family Room, Primary Bedroom
Furnishings Unfurnished
Fireplace true
Appliance Built-In Oven, Convection Oven, Dishwasher, Exhaust Fan, Ice Maker, Microwave, Range, Refrigerator
Laundry Gas Dryer Hookup, Inside, Laundry Room, Washer Hookup
Exterior
Exterior Feature Garden, Outdoor Kitchen, Sidewalk
Garage Spaces 3.0
Fence Fenced, Wire, Wood
Pool Deck, Gunite, In Ground, Screen Enclosure
Utilities Available Cable Available, Electricity Available
View Y/N No
Water Access No
Roof Type Shingle
Porch Covered, Front Porch, Rear Porch, Screened
Attached Garage true
Exposure Northeast
Garage true
Private Pool Yes
Building
Lot Description In County, Landscaped, Level, Paved, Private
Story 1
Entry Level One
Foundation Block, Concrete Perimeter
Lot Size Range 2 to less than 5
Builder Name Wilcox Constructions
Sewer Septic Tank
Water Well
Architectural Style Custom, Traditional
Structure Type Brick,Frame
New Construction false
Construction Status Completed
Schools
Elementary Schools Dunnellon Elementary School
Middle Schools Dunnellon Middle School
High Schools Dunnellon High School
Others
Pets Allowed Cats OK, Dogs OK
Senior Community No
Ownership Fee Simple
Monthly Total Fees $350
Acceptable Financing Cash, Conventional
Membership Fee Required Required
Listing Terms Cash, Conventional
Special Listing Condition None
Virtual Tour https://drive.google.com/file/d/1fmdYR593lQkUMMZonlNzSgGRxJq9QDK-/view?usp=share_link

Schools and Properties Nearby