




4 Beds
3 Baths
3,430 SqFt
4 Beds
3 Baths
3,430 SqFt
Key Details
Property Type Single Family Home
Sub Type Single Family Residence
Listing Status Active
Purchase Type For Sale
Square Footage 3,430 sqft
Price per Sqft $212
Subdivision Oakland Trails
MLS Listing ID O6443027
Bedrooms 4
Full Baths 3
HOA Fees $315/qua
HOA Y/N Yes
Annual Recurring Fee 1260.0
Year Built 2018
Annual Tax Amount $10,329
Lot Size 6,969 Sqft
Acres 0.16
Property Sub-Type Single Family Residence
Source Stellar MLS
Property Description
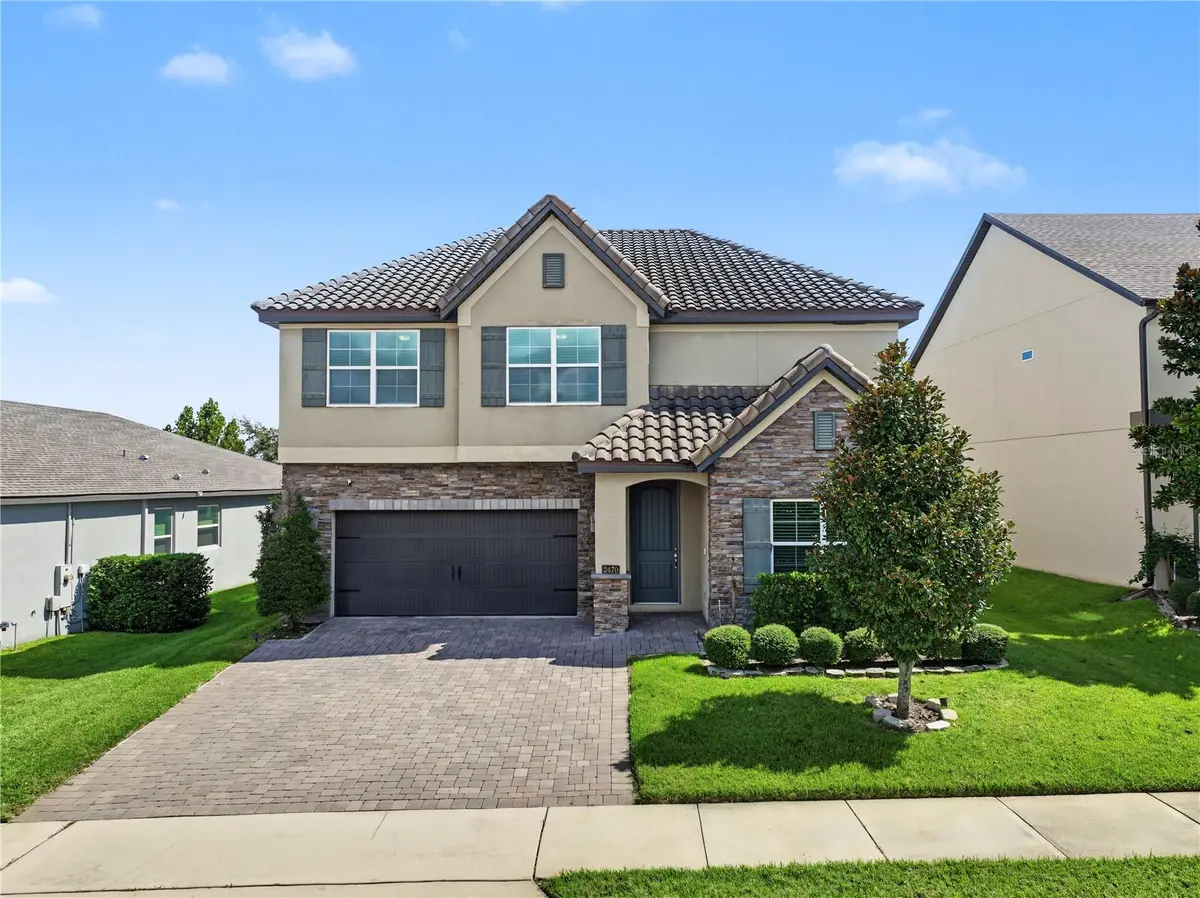
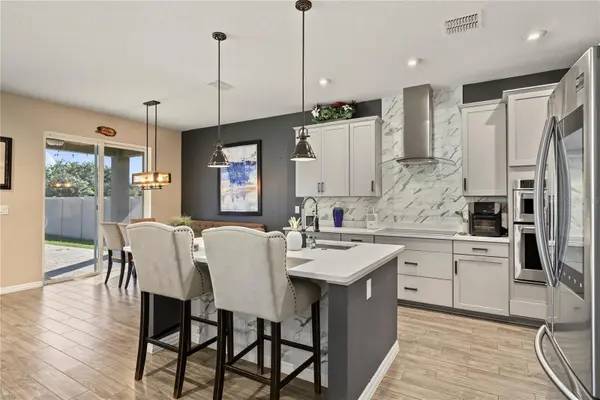
The first floor features a bedroom with a full bath, providing a comfortable and private space for guests. The main living areas flow seamlessly together and include surround sound in the living room, creating an inviting space for everyday living and entertaining. Step outside to the extended covered lanai spanning the full length of the home, with additional pavers extending the outdoor living area into the fully fenced backyard.
Upstairs, you'll find the spacious primary suite with a tray ceiling, three additional bedrooms, and an oversized loft currently used as a theater room, complete with surround sound. This flexible space is perfect for movie nights, a game room, home office, or additional living area.
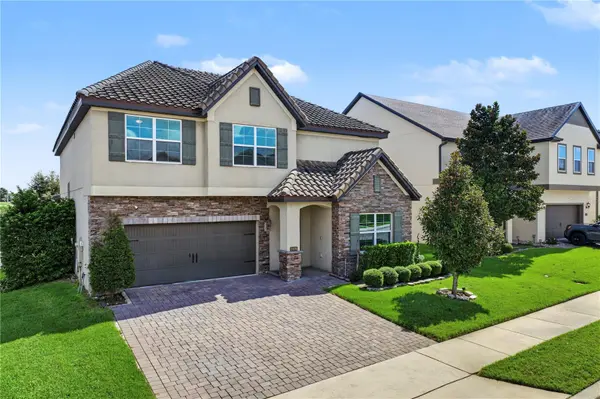
Adding even more value, the exterior of the home will be freshly painted prior to closing, and the garage floor will receive a fresh epoxy finish.
Located in charming Oakland, residents enjoy convenient access to the West Orange Trail, Oakland Nature Preserve, and Lake Apopka, while being just minutes from Historic Downtown Winter Garden with its restaurants, shops, Plant Street Market, Farmers Market, and year-round community events. With easy access to shopping, dining, and major roadways, this home offers plenty of space in a fantastic Central Florida location.
Location
State FL
County Orange
Community Oakland Trails
Area 34787 - Winter Garden/Oakland
Zoning PUD
Rooms
Other Rooms Den/Library/Office
Interior
Interior Features Ceiling Fans(s), High Ceilings, Kitchen/Family Room Combo, Open Floorplan, PrimaryBedroom Upstairs, Split Bedroom, Stone Counters, Walk-In Closet(s)
Heating Central, Natural Gas
Cooling Central Air
Flooring Carpet, Ceramic Tile
Furnishings Unfurnished
Fireplace false
Appliance Dishwasher, Disposal, Dryer, Microwave, Range, Refrigerator, Washer
Laundry Inside, Laundry Room
Exterior
Exterior Feature Sidewalk
Parking Features Garage Door Opener
Garage Spaces 2.0
Fence Vinyl
Community Features Pool
Utilities Available Cable Available, Electricity Connected, Public, Sewer Connected, Water Connected
Amenities Available Clubhouse, Pool
View Y/N No
Water Access No
Roof Type Tile
Attached Garage true
Exposure Southwest
Garage true
Private Pool No
Building
Lot Description City Limits, Level, Sidewalk, Paved
Story 2
Entry Level Two
Foundation Slab
Lot Size Range 0 to less than 1/4
Sewer Public Sewer
Water Public
Architectural Style Traditional
Structure Type Block,Stone,Stucco
New Construction false
Schools
Elementary Schools Tildenville Elem
Middle Schools Lakeview Middle
High Schools West Orange High
Others
Pets Allowed Yes
HOA Fee Include Common Area Taxes,Pool
Senior Community No
Ownership Fee Simple
Monthly Total Fees $105
Acceptable Financing Cash, Conventional, FHA, VA Loan
Membership Fee Required Required
Listing Terms Cash, Conventional, FHA, VA Loan
Special Listing Condition None
Virtual Tour https://www.zillow.com/view-imx/7bac203a-d552-49b4-9ba4-de04b1d2fe84?wl=true&setAttribution=mls&initialViewType=pano

Schools and Properties Nearby