



4 Beds
3 Baths
1,948 SqFt
4 Beds
3 Baths
1,948 SqFt
Key Details
Property Type Single Family Home
Sub Type Single Family Residence
Listing Status Active
Purchase Type For Sale
Square Footage 1,948 sqft
Price per Sqft $269
Subdivision Stonehedge
MLS Listing ID TB8529454
Bedrooms 4
Full Baths 2
Half Baths 1
HOA Y/N No
Year Built 1985
Annual Tax Amount $5,147
Lot Size 9,147 Sqft
Acres 0.21
Lot Dimensions 90x100
Property Sub-Type Single Family Residence
Source Stellar MLS
Property Description
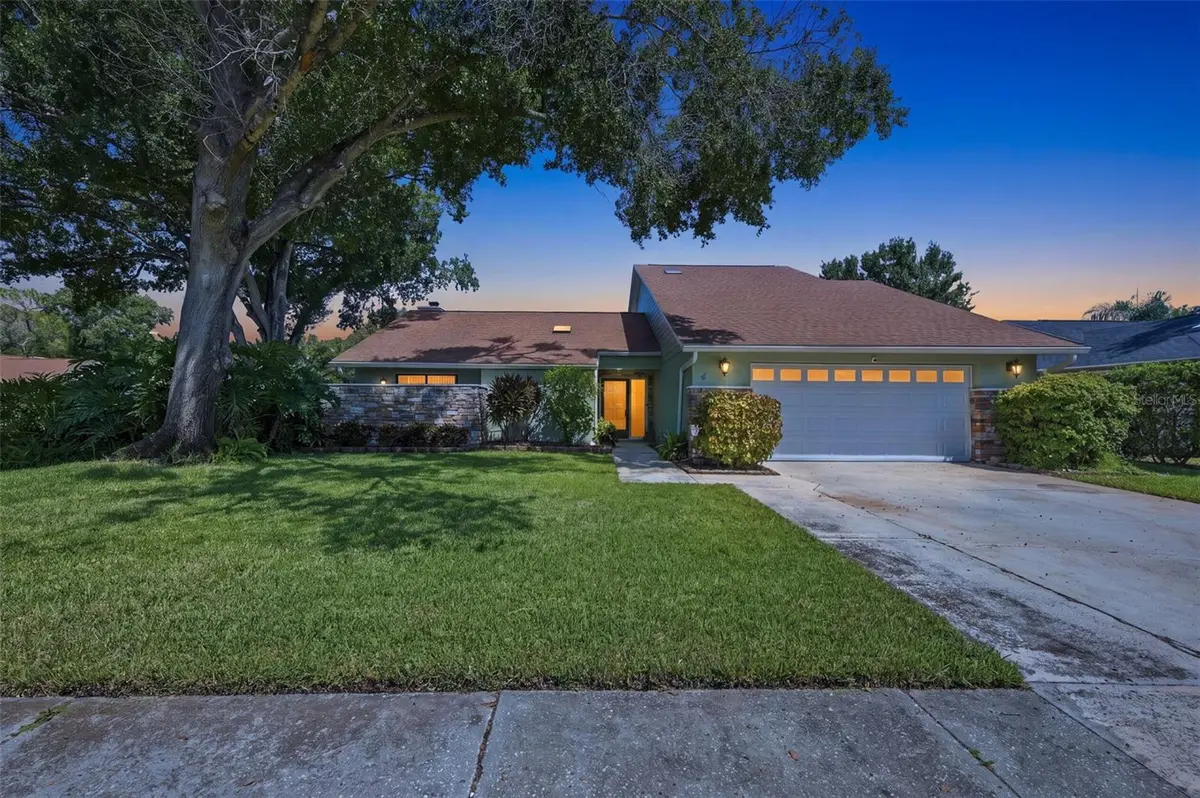
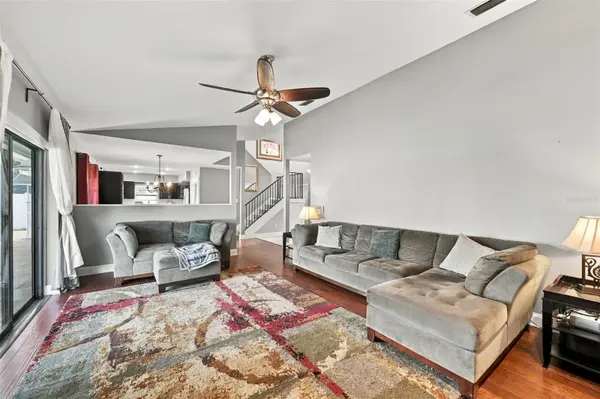
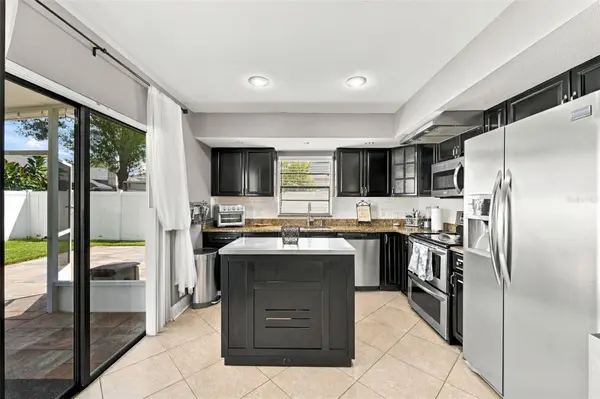
This 4-bedroom, 2.5-bath home offers a versatile two-story floor plan with most of the living space conveniently located on the first floor. The spacious living room features a fireplace and large sliding doors opening directly to the screened lanai, while the adjoining dining area and kitchen provide an easy flow for everyday living and entertaining. The kitchen features an island, ample cabinetry, pantry storage, and additional access to the outdoor living space.
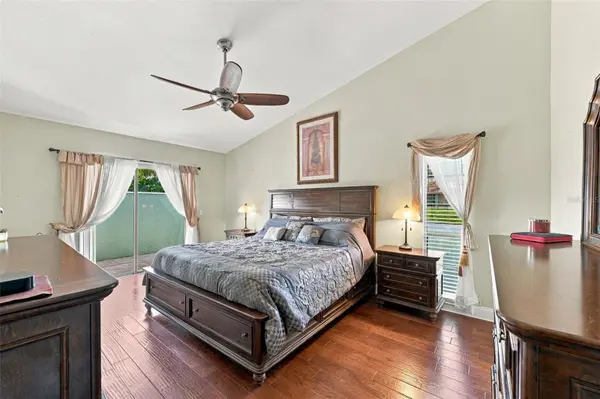
The primary suite is located on the main floor with a private en-suite bath and walk-in closet. A second downstairs bedroom offers flexibility for guests or a home office, while two additional bedrooms and a full bath are located upstairs.
One of the home's standout features is the expansive screened lanai spanning nearly 40 feet across the rear of the home, offering plenty of room for outdoor dining, entertaining, or simply relaxing year-round. Beyond the lanai, enjoy a fully fenced backyard with additional paver patio space and room to make it your own. A two-car garage provides additional storage and convenience.
Located in Flood Zone X, this home offers a hard-to-find combination of flexible living space, generous outdoor living, and a central Carrollwood location close to shopping, dining, recreation, and major Tampa destinations.
Location
State FL
County Hillsborough
Community Stonehedge
Area 33624 - Tampa / Northdale
Zoning RSC-6
Interior
Interior Features Ceiling Fans(s), High Ceilings, Open Floorplan, Primary Bedroom Main Floor, Walk-In Closet(s)
Heating Central
Cooling Central Air
Flooring Carpet, Laminate, Tile, Travertine
Fireplaces Type Living Room
Furnishings Unfurnished
Fireplace true
Appliance Dishwasher, Dryer, Range, Refrigerator, Washer
Laundry Laundry Room
Exterior
Exterior Feature Sidewalk
Garage Spaces 2.0
Utilities Available Electricity Connected, Sewer Connected, Water Connected
View Y/N No
Water Access No
Roof Type Shingle
Attached Garage true
Exposure South
Garage true
Private Pool No
Building
Story 2
Entry Level Two
Foundation Slab
Lot Size Range 0 to less than 1/4
Sewer Public Sewer
Water Public
Structure Type Stucco
New Construction false
Schools
Elementary Schools Essrig-Hb
Middle Schools Hill-Hb
High Schools Gaither-Hb
Others
Pets Allowed Yes
Senior Community No
Ownership Fee Simple
Acceptable Financing Cash, Conventional, FHA, VA Loan
Listing Terms Cash, Conventional, FHA, VA Loan
Special Listing Condition None
Virtual Tour https://www.zillow.com/view-imx/89097656-08ad-4263-93a9-c3bb6744827b?setAttribution=mls&wl=true&initialViewType=pano&utm_source=dashboard

Schools and Properties Nearby