
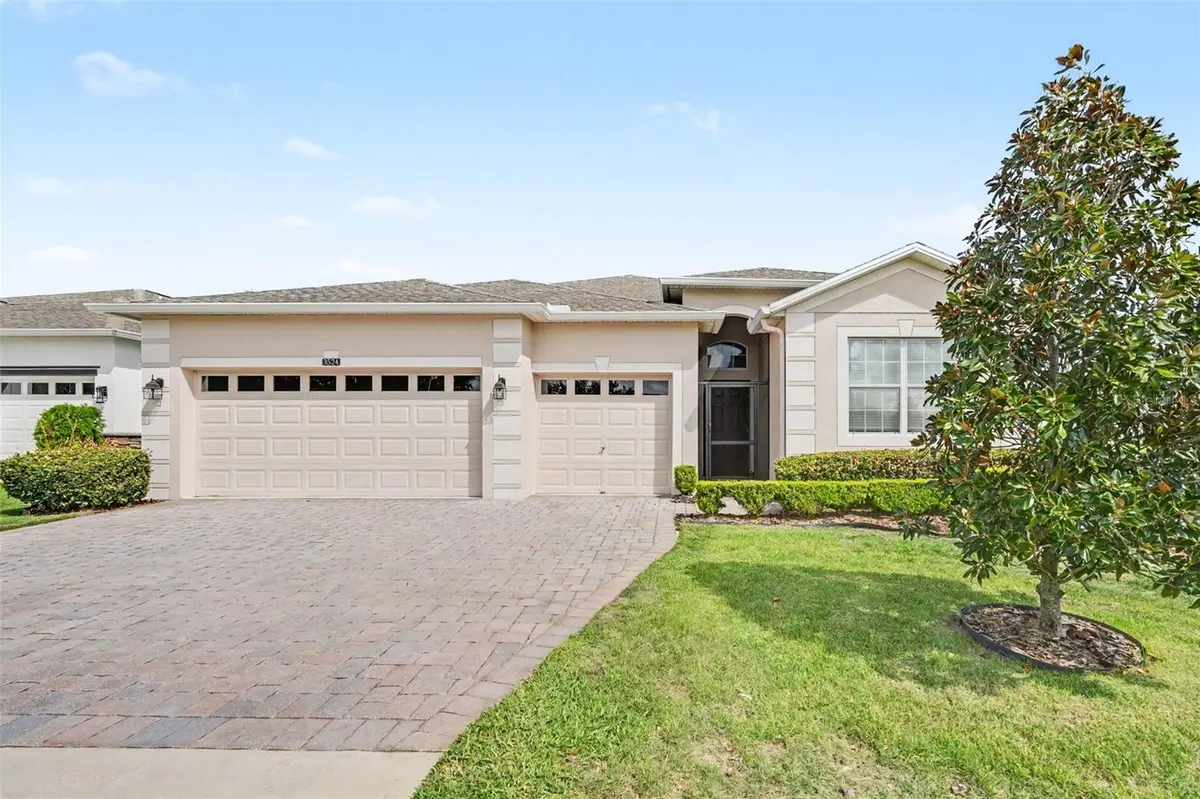



4 Beds
3 Baths
2,293 SqFt
4 Beds
3 Baths
2,293 SqFt
Key Details
Property Type Single Family Home
Sub Type Single Family Residence
Listing Status Active
Purchase Type For Sale
Square Footage 2,293 sqft
Price per Sqft $194
Subdivision Heritage Hills Ph 4A
MLS Listing ID G5117972
Bedrooms 4
Full Baths 3
HOA Fees $523/mo
HOA Y/N Yes
Annual Recurring Fee 6276.0
Year Built 2014
Annual Tax Amount $3,841
Lot Size 10,018 Sqft
Acres 0.23
Property Sub-Type Single Family Residence
Source Stellar MLS
Property Description
The kitchen is the heart of the home, featuring granite countertops, a center island with breakfast bar, breakfast nook, walk-in pantry, and abundant cabinet storage. The adjacent laundry room adds convenience, and the washer and dryer are included. The kitchen opens to the formal dining room and family room, creating an easy flow for gatherings and daily life.
The primary suite offers a generous retreat with an oversized walk-in closet, large tiled walk-in shower, garden tub, dual-sink vanity, and linen closet. Three additional bedrooms and two full baths provide flexibility for guests, an office, hobbies, or other needs. Tile flooring runs throughout the home.
Several recent improvements add to the home's appeal, including a NEW ROOF in 2024, NEW screens and NEW door on the extended screened lanai, a NEW front entry screen door, exterior paint completed in 2025, freshly painted interior, and tile floors that have been cleaned and sealed.
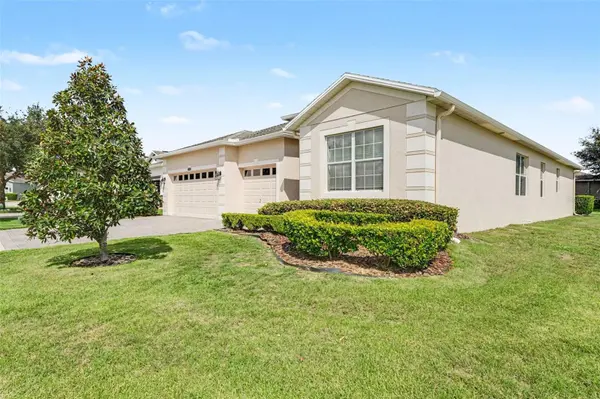
The extended screened lanai provides a comfortable spot to enjoy the Florida outdoors, whether you're starting the morning with coffee or relaxing at the end of the day. The corner-lot setting also provides plenty of space around the home.
Heritage Hills offers an active 55+ lifestyle with amenities including a heated pool and spa, tennis, pickleball, basketball, bocce ball, shuffleboard, fitness center, clubhouse, ballroom, billiards room, card room, arts and crafts room, and a variety of clubs and activities. Residents can also enjoy the community's approximately 5-mile walking trail. The HOA includes yard maintenance, Spectrum cable, and high-speed internet, and the community has a scheduled exterior painting program.
With its spacious floor plan, large corner lot, recent updates, and access to the many amenities of Heritage Hills, 3524 Litchfield Ct. offers a wonderful opportunity to enjoy the Clermont lifestyle. Schedule your private showing and come see it for yourself!
Location
State FL
County Lake
Community Heritage Hills Ph 4A
Area 34711 - Clermont
Rooms
Other Rooms Breakfast Room Separate, Formal Dining Room Separate, Formal Living Room Separate, Inside Utility
Interior
Interior Features Ceiling Fans(s), Eat-in Kitchen, Open Floorplan, Primary Bedroom Main Floor, Solid Surface Counters, Split Bedroom, Stone Counters, Walk-In Closet(s), Window Treatments
Heating Central, Electric
Cooling Central Air
Flooring Ceramic Tile
Furnishings Partially
Fireplace false
Appliance Dishwasher, Dryer, Electric Water Heater, Microwave, Range, Refrigerator, Washer
Laundry Inside, Laundry Room, Washer Hookup
Exterior
Exterior Feature Private Mailbox, Rain Gutters
Parking Features Driveway, Garage Door Opener
Garage Spaces 3.0
Community Features Buyer Approval Required, Clubhouse, Deed Restrictions, Fitness Center, Gated Community - Guard, Golf Carts OK, Irrigation-Reclaimed Water, Pool, Sidewalks, Tennis Court(s), Street Lights
Utilities Available BB/HS Internet Available, Cable Connected, Electricity Connected, Public, Sewer Connected, Underground Utilities, Water Connected
Amenities Available Basketball Court, Clubhouse, Fitness Center, Gated, Pickleball Court(s), Pool, Sauna, Shuffleboard Court, Spa/Hot Tub, Tennis Court(s)
View Y/N No
Water Access No
Roof Type Shingle
Porch Covered, Enclosed, Rear Porch, Screened
Attached Garage true
Exposure South
Garage true
Private Pool No
Building
Lot Description Corner Lot, Cul-De-Sac, City Limits, Landscaped, Level
Story 1
Entry Level One
Foundation Slab
Lot Size Range 0 to less than 1/4
Builder Name Lennar
Sewer Public Sewer
Water Public
Architectural Style Contemporary
Structure Type Block,Stucco
New Construction false
Others
Pets Allowed Cats OK, Dogs OK, Number Limit, Yes
HOA Fee Include Cable TV,Pool,Internet,Maintenance Grounds,Management,Pest Control,Private Road
Senior Community Yes
Ownership Fee Simple
Monthly Total Fees $523
Acceptable Financing Cash, Conventional, FHA, VA Loan
Membership Fee Required Required
Listing Terms Cash, Conventional, FHA, VA Loan
Num of Pet 2
Special Listing Condition None
Virtual Tour https://listings.nextdoorphotos.com/vd/266316311

Schools and Properties Nearby