
$340,000
$345,000
1.4%For more information regarding the value of a property, please contact us for a free consultation.
3 Beds
2 Baths
1,407 SqFt
SOLD DATE : 05/13/2026
Key Details
Sold Price $340,000
Property Type Single Family Home
Sub Type Villa
Listing Status Sold
Purchase Type For Sale
Square Footage 1,407 sqft
Price per Sqft $241
Subdivision The Villages
MLS Listing ID G5099804
Sold Date 05/13/26
Bedrooms 3
Full Baths 2
Construction Status Completed
HOA Y/N No
Annual Recurring Fee 2448.0
Year Built 2003
Annual Tax Amount $2,992
Lot Size 4,791 Sqft
Acres 0.11
Property Sub-Type Villa
Source Stellar MLS
Property Description
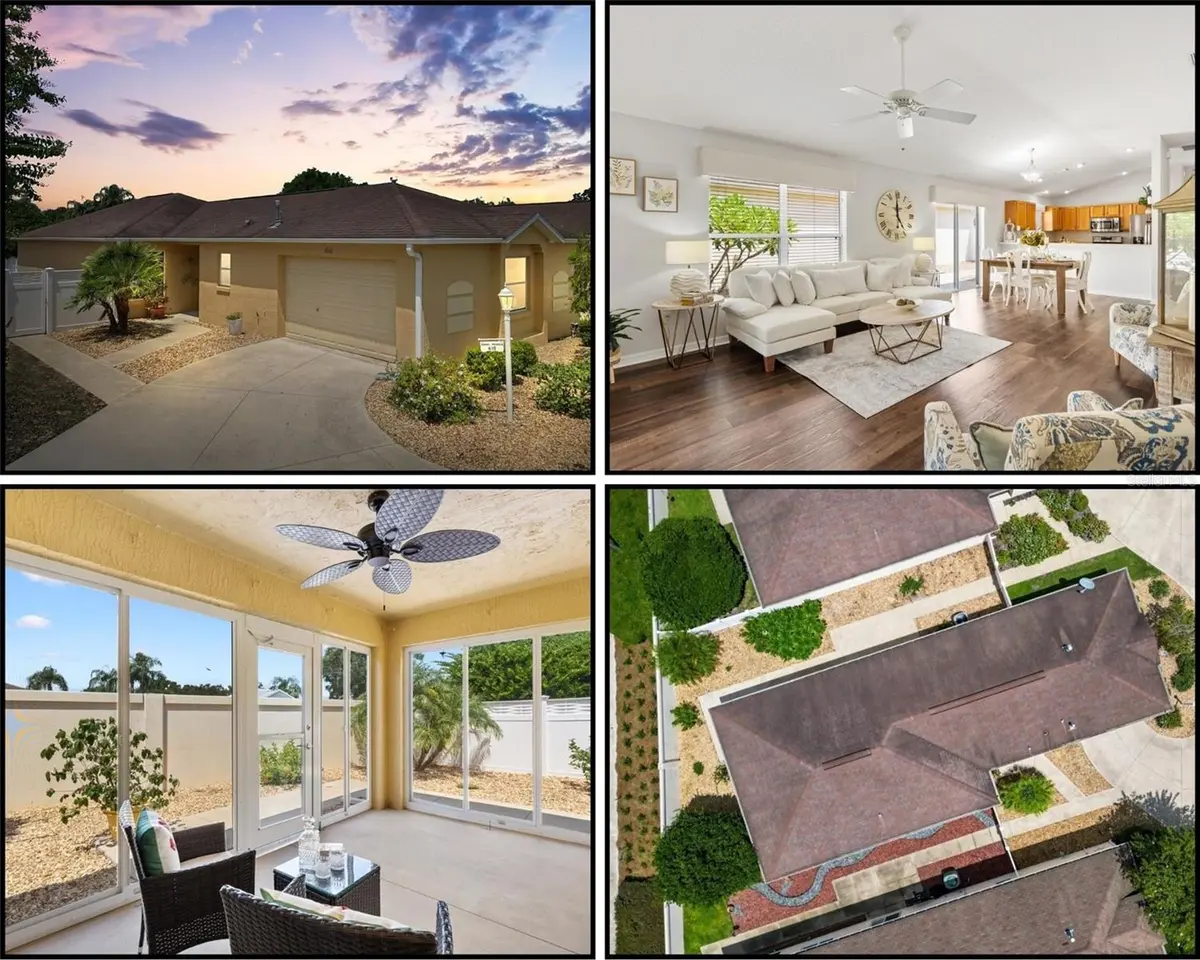
Don't let the days on market keep you from seeing THE BEST PRICED VILLA ON THE MARKET!!! BACK ON THE MARKET DUE TO NO FAULT OF THE SELLER (BUYERS HOME FELL THROUGH)** NEW ROOF COMPLETED** NEW INTERIOR/EXTERIOR PAINT READY FOR NEW OWNER!! AC 2019 w/a BRAND NEW CAPACITOR 8-2025~Water Heater 2024 METICULOUS One Owner 3 BEDROOM 2 BATH "FOXGLOVE/CHARLOTTE" Model COURTYARD VILLA in The Village of BONNYBROOK in CLIFTON VILLAS. This 1407 sq ft villa offers the perfect combination of comfort, style, and low-maintenance living, ideal for those who desire a peaceful retreat with an open floor plan combined with a PRIVATE ENCLOSED FENCED COURTYARD for you furry friends or just wanting extra PRIVACY, where sliding glass doors allow you to expand your living space inside & out. Great curb appeal with low maintenance rock, shrubs, full gutters and a sliding pocket screen door. Open floor plan with newer LVP FLOORING throughout the home…NO CARPET! The kitchen is equipped with abundant cabinetry, STAINLESS STEEL APPLIANCES, GAS STOVE, BRAND NEW REFRIGERATOR and ample counter space, perfect for both casual meals and entertaining. The primary bedroom features a WALK-IN closet and a private EN-SUITE bath, while the two guest bedrooms offer flexibility for visitors, a home office, or craft room. The nearby guest bathroom has a convenient TUB/SHOWER combo and a hall closet. The INDOOR LAUNDRY includes the WASHER/DRYER, storage cabinets and utility sink. Enjoy the 126 sq ft 2023 GLASS ENCLOSED LANAI (Not included in the square footage) overlooking the courtyard with an updated ceiling fan. The private, low-maintenance courtyard means less time spent on yard work and more time enjoying The Villages lifestyle. Sit outside and relax under the manual awning just off the dining room and enjoy the beautiful PLUMERIA TREE and the MEYER LEMON BUSH full of LEMONS. Additional features: New capacitor in AC, new safety switch and new breaker for HVAC. NEW ROOF (April 2026)+ low BOND BALANCE $2,473.
THIS IS A LOVELY VILLA IN A GREAT LOCATION AT A GREAT PRICE…CALL NOW FOR YOUR PRIVATE SHOWING!
Location
State FL
County Sumter
Community The Villages
Area 32162 - Lady Lake/The Villages
Zoning RESI
Interior
Interior Features Ceiling Fans(s), Living Room/Dining Room Combo, Open Floorplan, Primary Bedroom Main Floor, Split Bedroom, Vaulted Ceiling(s), Walk-In Closet(s)
Heating Natural Gas
Cooling Central Air
Flooring Luxury Vinyl
Fireplace false
Appliance Dishwasher, Disposal, Dryer, Gas Water Heater, Microwave, Range, Refrigerator, Washer
Laundry Inside
Exterior
Exterior Feature Rain Gutters, Sliding Doors
Parking Features Driveway, Garage Door Opener, Golf Cart Parking
Garage Spaces 1.0
Fence Masonry, Vinyl
Community Features Community Mailbox, Deed Restrictions, Dog Park, Fitness Center, Gated Community - Guard, Gated Community - No Guard, Golf Carts OK, Golf, Irrigation-Reclaimed Water, Park, Playground, Pool, Restaurant, Sidewalks, Tennis Court(s)
Utilities Available Electricity Connected, Natural Gas Connected, Sewer Connected, Sprinkler Recycled, Water Connected
Amenities Available Basketball Court, Golf Course, Pickleball Court(s), Tennis Court(s)
View Y/N No
Water Access No
Roof Type Shingle
Porch Enclosed
Attached Garage true
Exposure Northeast
Garage true
Private Pool No
Building
Lot Description Near Golf Course
Entry Level One
Foundation Slab
Lot Size Range 0 to less than 1/4
Sewer Public Sewer
Water Public
Structure Type Block,Stucco
New Construction false
Construction Status Completed
Others
Pets Allowed Yes
HOA Fee Include Pool
Senior Community Yes
Ownership Fee Simple
Monthly Total Fees $204
Acceptable Financing Cash, Conventional, VA Loan
Listing Terms Cash, Conventional, VA Loan
Special Listing Condition None
Read Less Info
Want to know what your home might be worth? Contact us for a FREE valuation!

Our team is ready to help you sell your home for the highest possible price ASAP

© 2026 My Florida Regional MLS DBA Stellar MLS. All Rights Reserved.
Bought with Cheri Probert LPT REALTY, LLC